Summary
Air monitor calibration refers to comparing a monitoring instrument's output against a known reference standard and adjusting it to ensure measurements accurately reflect actual pollutant concentrations in ambient air. This is not part of the system setup; rather, it is a continual process for ensuring the data is of the correct quality, which leads to correct decision-making based on the data from monitoring systems.
Here’s what has been established by this guide:
- Calibration is the primary factor that influences the reliability of all findings concerning air quality monitoring; an operational monitor is not the same as one producing accurate, compliant data.
- Factory calibration does not mean all readings are accepted for compliance; field calibration and co-location must also be performed for data to be accepted by the regulator.
- In every existing regulation, such as US EPA, CPCB India, EU AQD, and municipal regulations, there are clear requirements regarding calibration.
- Uncalibrated or poorly calibrated monitors do not just produce bad data; they produce bad data that looks like good data, which is the most dangerous outcome in a compliance context.
Introduction: What Is Calibration in Air Monitoring?
Calibrating an air monitor involves systematically testing and correcting the instrument's output by comparing measurements with a known reference standard. This practice makes sense in the context of air quality calibration as it involves adjusting the sensor’s output in a way that, when it says that the concentration of the particulates of diameter less than 2.5 μm is 35 μg/m³, it corresponds to the actual concentration of the pollutant in the air, or there is a valid correction factor if it is not the case.
Air quality calibration differs from other types of instrument calibration because of the complicated nature of the monitored object. Unlike temperature or pressure readings, pollutant concentrations change constantly, are affected by several environmental conditions, and require optical and electrochemical measurement methods that deteriorate over time. A laboratory balance can be calibrated against a traceable mass standard and remain stable for months.
As a result, calibration in air monitoring should be viewed as a process instead of a single step. Factory calibration takes place before deployment, while field calibration occurs during operation after deployment and is supported by periodic studies against reference devices. Calibration bridges the gap between a monitor that is running and one that is producing defensible data.
Why Air Monitor Calibration Directly Determines Compliance Outcomes
The primary emphasis of most discussions concerning compliance is whether or not pollutants are present in excessive amounts. The key question, however, is whether the reported levels are correct.
The regulatory body is not only required to review the received monitoring data and compare it with the correct standards, but also to examine the details of the system used to produce the information. Under US EPA standards (in particular, 40 CFR Part 58), monitoring organizations must provide information about their quality systems, including calibration processes and quality checks. The EPA reserves the right to reject the monitoring data of organizations that do not follow the relevant quality guidelines, regardless of whether the data exceed the limit.
The US Government Accountability Office reported that the US EPA monitoring network encounters grave problems in obtaining accurate ambient air quality information due to poor data quality. The report notes that the problems are caused by the inadequate QA and QC systems across the network stations. The finding that data reliability, not just data collection, is the persistent challenge in compliance monitoring has shaped how regulators worldwide approach calibration requirements.
For organizations subject to India’s CPCB system or the EU’s Ambient Air Quality Directive, or even municipal requirements from Maharashtra, the result of uncalibrated readings is more than just bad data. It is:
- Calibration documents that may not be provided on request, resulting in an investigation by authorities
- Data submissions that are rejected by the authorities for the compliance period
- Show-cause notices, permit reviews, and stop-work orders for projects based on unreliable monitoring data
- Exposure assessments that aren’t defensible when challenged
A monitor's operational status is easy to see. Whether it is producing accurate, defensible data is reflected in its calibration records.
Factory Calibration vs Field Calibration: What Each Does and What Each Cannot Do
The purpose of factory calibration is to determine an instrument's baseline performance in a controlled environment. Before leaving the manufacturer, the instrument is exposed to reference aerosol or gas concentrations traceable to NIST (National Institute of Standards and Technology). This generates a calibration certificate that provides information about the instrument's accuracy at the time of manufacture.
Factory calibration does not take into account the conditions encountered by the instrument when it is put into use. Particle composition at a real deployment site differs from the reference aerosol used during factory calibration. Optical sensing chambers accumulate particulates over time. Electrochemical sensors degrade through chemical consumption of the sensing electrode. Therefore, the instrument may provide reliable information three months after the calibration but cannot guarantee the accuracy of the information that it provides at that moment.
Field calibration fills this hole. It entails measuring the output from the instrument being utilized against the reference monitor at the actual site, determining the amounts of deviation, and calculating the correction factors that will account for field performance. The ideal situation for field calibration is a co-location study, which means having the instrument within 10m of the reference monitor and operating both for a specific time to obtain data that will be used for the series of corrections specific to the site.
The consequence is that factory calibration serves merely as the beginning, which regulators accept as proof of instrument accuracy. Field calibration, supported by a co-location study, serves as the basis for accepting the data to prove compliance.
What Regulators Actually Require: Calibration Standards Across Major Frameworks
Calibration requirements in air monitoring are not uniform globally, but the underlying principle is consistent: monitoring data is only as credible as the calibration program behind it. Here is what the major frameworks specifically require:
US EPA (40 CFR Part 58) mandates that all organizations running State and Local Air Monitoring Stations (SLAMS) establish quality systems that provide at least one-point QC checks every two weeks, flow verification, and annual performance audits. Reference and equivalent method monitors must show equivalence to Federal Reference Methods (FRM) or Federal Equivalent Methods (FEM). Data completeness requirements demand that not less than 75% of valid hourly averages must be available in a given monitoring period for regulatory purposes.
CPCB India requires all CAAQMS stations to utilize calibrated instruments in compliance with prescribed CPCB methods. Calibration should be traceable, and all instruments should be validated using methods according to the Beta Attenuation Monitoring (BAM) or comparable gravimetric techniques. The CPCB guidelines direct that monitoring information reported in µg/m³ be validated against NAAQS limits, and the data quality and calibration files must be preserved.
PMC Pune dictates calibration every three months and mandates a 15-day co-location experiment against a reference monitor before or within one month of sensor installation. Calibration reports must be made available to PMC officials.
BMC Mumbai prescribes calibration every two months and defines a maximum of six hours' notice for any sensor that goes offline or generates strange readings.
Under the EU Ambient Air Quality Directive 2024, any sensor-based monitoring system should be able to demonstrate equivalence with reference methods under EN 14907 (PM2.5) or EN 12341 (PM10) before being used for official reporting. Co-location with reference monitors should be part of measuring equivalence.
| Regulatory Framework | Calibration Frequency | Reference Method | Co-location Required |
| US EPA 40 CFR Part 58 | QC check every 2 weeks; annual audit | FRM/FEM designated methods | Yes |
| CPCB India (CAAQMS) | Per CPCB guidelines | BAM/gravimetric | Yes |
| PMC Pune | Every 3 months | Reference monitor | 15 days mandatory |
| BMC Mumbai | Every 2 months | Not specified | Not specified |
| EU AQD 2024 | Per EN standard | EN 14907 / EN 12341 | Yes |
The pattern is clear: no major regulatory framework treats factory calibration as sufficient. All require ongoing field validation, and most specify co-location as the mechanism for it.
How Sensor Drift Silently Corrupts Air Quality Monitoring Data
Sensor drift takes place when an instrument's reading drifts away from actual values over a specific period of time, without showing any error signal. Sensor drift is the commonest form of failure in air quality monitoring and the most underappreciated because it gives false readings while everything looks perfectly acceptable.
Drift can occur for several reasons; in optical particle counters, for example, the accumulation of particles on the walls of the sensing chamber and optics leads to the scattering of more light, which is detected as particles. As a result, the reported concentration increases or, when particulate accumulation becomes substantial, a reduced laser signal is registered, giving lower concentration readings. In electrochemical gas analysis, the sensing electrodes gradually wear out as they are consumed chemically. As a result, sensitivity decreases over time, but there is no fault indication. Ambient temperature cycling and humidity exposure accelerate both processes.
The problem with drift is that it continues indefinitely and goes unnoticed. A monitor showing recurring symptoms of optical fouling can report concentrations that are higher or lower by 20-30% than the actual values and still pass. The sensor is running. The reports are being generated. The problem only becomes visible when the data is compared against a co-located reference monitor or when a regulator requests calibration records and the drift history is reconstructed.
In the case of optical particle counters employed in construction, mining activities, or manufacturing facilities where dust is aplenty, the time span of drift is much lower than in urban environment monitoring. Oizom's Polludrone addresses this directly through e-Breathing technology. This patented self-cleaning mechanism periodically purges the sensing chamber, preventing particulate accumulation on optical components and maintaining measurement stability across extended deployments. This is what 'Engineered for integrity' means in a practical monitoring context: not just hardware that survives harsh conditions, but data that remains trustworthy throughout the deployment lifecycle.
The Co-Location Study: What It Is, How It Works, and Why Regulators Are Mandating It
A co-location study places a sensor-based monitor within 10 meters of a reference-grade instrument. It operates both simultaneously for a defined period to evaluate real-world performance and develop site-specific correction factors.
Factory calibration establishes instrument accuracy against a controlled reference aerosol under laboratory conditions. The co-location study provides measurements of the instrument's accuracy based on ambient air measurements taken at the site, under the specific temperature, humidity, particle composition, and dust loading conditions that characterize that deployment. The result is a correction model, regression coefficients that adjust the sensor's raw output to match the reference instrument's validated readings.
The result of the co-location study is much more than just a correction factor. It is a verified performance record that includes correlation coefficients (R²), error parameters, and evidence of how sensor measurements at a particular location meet legal requirements.
The Pune Municipal Corporation specifically requires at least 15 days of co-location for all sensor apparatuses installed on various construction sites. Where prior co-location is not feasible, the study must be completed within one month of installation. According to the United States Environmental Protection Agency Quality Assurance Handbook for Air Pollution Measurement Systems, co-location using reference monitors should be used as part of the sensor validation process of any system whose data will be used for regulatory purposes.
"Most operators assume factory calibration is sufficient for compliance. The moment a regulator asks for your co-location report, and you don't have one, the entire dataset becomes questionable." Kruti Davda, Environmental Solutions Lead, Oizom.
Failing to conduct co-location is not simply a matter of missing forms; it also means it is not possible to establish that the monitoring data was obtained from an instrument functioning within acceptable accuracy limits.
How Often Should Air Quality Monitors Be Calibrated? A Practical Guide
The straightforward answer is: it varies but not without reason. The circumstances surrounding calibration frequency are defined by the monitoring regulations in effect, the technology employed, and the environmental conditions at the site.
For regular air quality monitoring using optical particle counters, a calibration frequency of three months fits the PMC Pune guidelines and conforms to best-practice recommendations. In the case of electrochemical gas sensors for NO₂, SO₂, or CO, the situation is different: they deteriorate faster than optical PM sensors and require monthly performance checks and quarterly calibration against the reference point.
Thus, it is obvious that calibration frequency should be lower in high-dust surroundings, such as construction sites, mining locations, and continuously emitting industrial enterprises. Dust makes the optical sensors dirty at a higher rate, humidity influences how the particles behave in this respect, and vibrations of heavy machines change the position of the sensors. Therefore, the best option would be to apply the one- to two-month calibration frequency together with constant fault detection and data comparison.
The following table provides a practical starting framework:
| Deployment Condition | Recommended Calibration Interval |
| Standard urban ambient monitoring | Every 3 months |
| High-dust construction or industrial site | Every 1–2 months |
| Regulatory compliance network (SLAMS/CAAQMS) | Per applicable mandate |
| Post-sensor replacement | Immediate co-location study |
| After extreme weather event (flood, sandstorm) | Early inspection + co-location |
| After extended network outage | Performance check before data resumes |
Indicators that a shortening of the calibration period is necessary are: sudden variations in concentration levels reported without a correlated event in the environment; the difference between the readings obtained by nearby monitors of the same calibration network; decline in the R² values of the continuous calibration data; or any event that has physically impacted the calibration chamber, like heavy rain into the chamber, physical damage to the calibration chamber, or being operated outside of the suitable humidity range.
Building an Audit-Ready Calibration Program for Air Monitoring Compliance
A calibration program that can withstand scrutiny during an audit cannot be defined merely as a catalog of calibrations carried out. It is a documented system that produces evidence at any point a regulator might request that monitoring data was produced by instruments operating within validated accuracy bounds.
Here is the list of the most commonly included records in compliance audits performed by regulatory authorities: factory standard calibration certificates with confirmation from NIST; co-location studies and statistical analyses; calibration logs that include dates, technicians’ names, and applied correction factors; records of any alerts concerning malfunctions of sensors; and data completeness logs demonstrating the required percentage of valid data was achieved for each compliance period.
Implementing and managing a calibration program at multiple sites is far from easy. First, some sites may operate under different local requirements, which can conflict with one another. Secondly, compliance schedules must be distributed in time to avoid downtime across the entire network.
Centralized monitoring platforms thus become operationally essential rather than just convenient. The Envizom platform from Oizom maintains records of calibration logs, timestamps, and device status across all connected monitoring units, providing regulators with an audit trail and EHS managers with operational visibility to manage calibration logs proactively rather than reactively. When a show-cause notice is received, the question is not where calibration records can be found; they are already there.
Common Calibration Failures in Air Quality Monitoring and How to Avoid Them
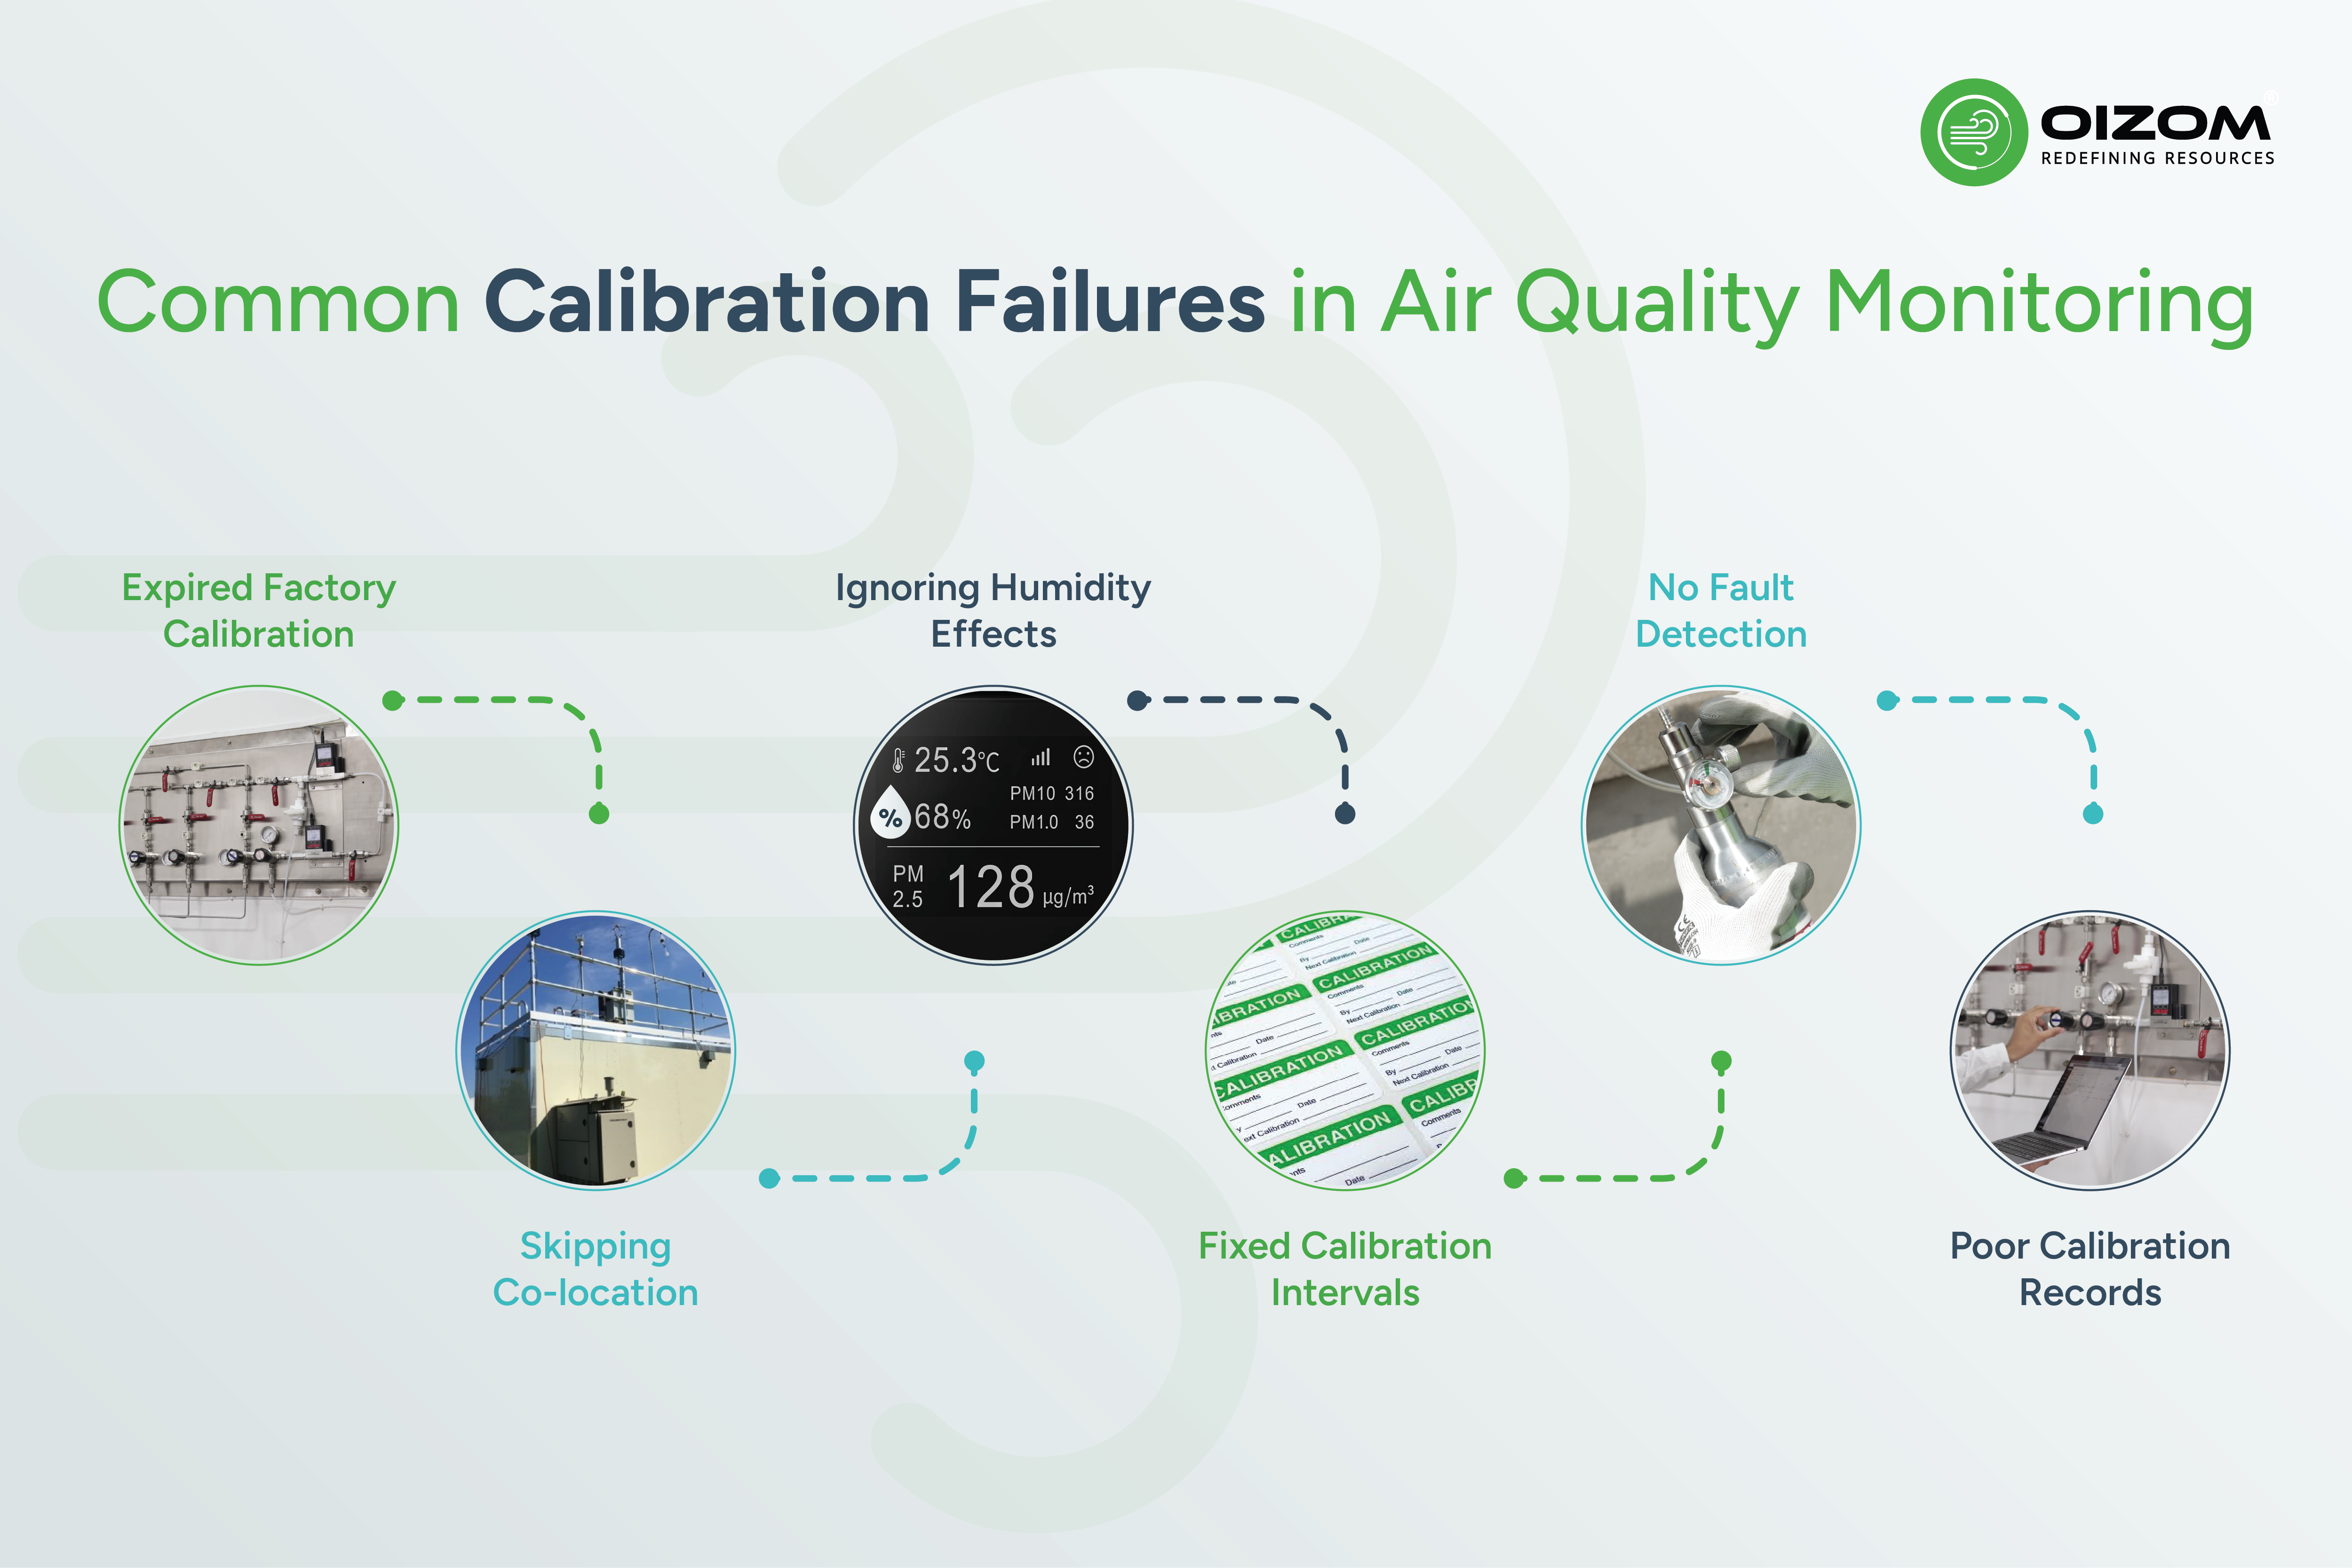
- Relying on factory calibration beyond its validity period. Most users treat factory calibration certificates as having no limit. After the devices are placed in the field, the factory calibration becomes less accurate by the day. The solution is to treat factory calibration as day zero, and the first field calibration or co-location experiment must take place before any data is presented for compliance purposes.
- Skipping the co-location study. The requirement to observe a 15-day co-location period set forth by PMC Pune is unknown to many developers, as they do not expect it to create additional time constraints for the sensor to meet compliance status. Ignoring this requirement would imply that the devices would continue working in the field under the original factory calibration, with no performance data available in case claims are made about the quality of the submitted data. The solution is to include this task in the overall construction timetable from the beginning, rather than as an afterthought after the installation is complete.
- Not accounting for humidity in optical sensor outputs. High humidity makes hygroscopic particles absorb water vapor and increase their size, making them detectable by optical particle counters. Failure to calibrate for humidity leads to overestimation of the PM levels in moist environments. Humidity-induced bias is a known and documented source of sensor error that correction algorithms can address, but only if applied. The solution is to enable humidity correction in sensor firmware and check it during the sensor placement process.
- Applying the same calibration interval regardless of environment. A sensor placed in a controlled smart city cabinet and one in an active demolition operation are not in the same environmental conditions. Using a quarterly calibration schedule for them ignores the rapid drift caused by high dust, humidity, and vibration. The correction: calibration frequency should reflect site conditions, not just regulatory minimums.
- No fault detection and response protocol. According to the rule of BMC Mumbai, one must notify of a fault within six hours. In the case of PMC Pune, faulty devices must be spotted, and maintenance teams summoned within that time frame. Without a fault detection system, any sensor can stop working or start malfunctioning, leading to gaps or discrepancies that can damage compliance records. The solution is to install a fault detection system with alerts that can notify about faulty devices automatically.
- Inconsistent or decentralized calibration record storage. Storing calibration records in email correspondence, local spreadsheets, and technician diaries makes it impossible to present required documentation to the regulator upon request. The solution is unified, timestamped, version-controlled documentation that can be easily accessed across facilities.
Conclusion
In air quality monitoring, calibration is not just something administration does to help with compliance. It forms the very building blocks of the entire operation. If data comes from an uncalibrated or poorly-calibrated instrument, it does not constitute a compliance project; it becomes a liability that generates documentation but does not ensure data quality.
The regulatory bodies that integrated calibration into their regulatory regimes, from 40 CFR Part 58 to PMC Pune's co-location mandate, have understood this. Calibration records are the only available proof that monitoring data was produced by instruments that were actually measuring what they claimed to measure.
In air quality monitoring, the question is never just whether your sensor is running. It is whether the data it produces would survive scrutiny.







.be0dea41.svg)